Sattva Ekatra Amenities
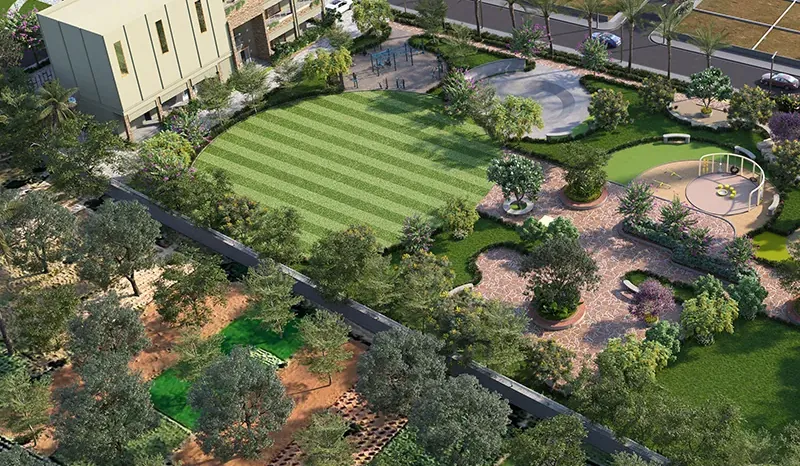
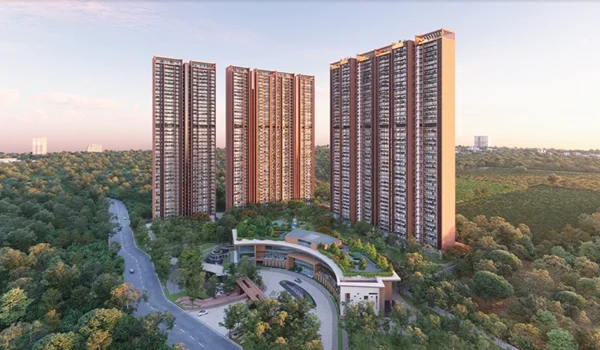
Sattva Ekatra amenities include 25+ planned features for fitness, play, leisure and work. The main facilities include a clubhouse, swimming pool with a kids’ pool, gym and indoor games. Outdoor sports include tennis, pickleball, basketball and futsal courts, alongside children’s play areas, a pet park and yoga spaces.
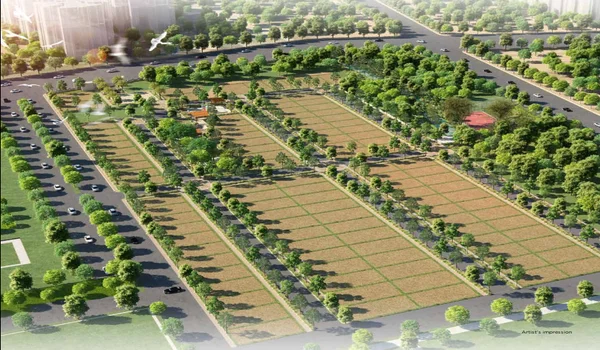
The project brings these facilities to a 24.36-acre gated plotted development in Doddaballapura, at Thippapura in North Bangalore. Its three parks and open spaces cover 9,972 sq. metres, or about 2.46 acres. The brochure groups lifestyle features under active living, wellness, social, everyday and work, with a skating rink, sensory garden, toddler zone and outdoor working space among the planned features.
 Multipurpose Playground
 Rock Garden
 Skating Rink
Maze Garden
 Calisthenics Gym
 Jogging Track
 Swimming Pool & Kids' Pool
Gymnasium
 Yoga Pavilion
Meditation Spaces
Pebble Court
Sensory Garden
 Club House
 Banquet Space
 Indoor Games Lounge
 Stepped Seating & Plaza
 Sitting Pod
 Kids' Play Area
Pet Park
Reflexology Plaza
Sitting Court
Outdoor Gym
Toddler Play Zone
Swing Court
Stroll Garden
 Outdoor Working Space
 24/7 CCTV Monitoring
 Video Door Phone
 Mini Theater
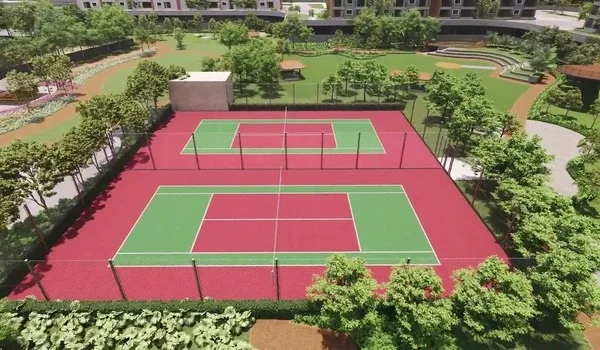
 Tennis Court
 Dance/Music
Sattva Ekatra Amenities List
The Sattva Ekatra amenities list covers shared indoor spaces, outdoor activities and landscaped areas. The table below separates the main facilities so buyers can compare them easily.
| Category | Planned Facilities |
| Clubhouse and Social Spaces | Banquet hall, indoor games lounge, theatre, cafeteria, and guest rooms |
| Swimming and Fitness | Swimming pool with kids’ pool, gym, yoga, aerobics, and meditation spaces |
| Sports Courts | Tennis, pickleball, basketball, and futsal |
| Children’s Activities | Children’s play areas, toddler play zone, skating rink, and swing court |
| Gardens and Seating | Rock garden, maze garden, sensory garden, pebble court, sitting pods, and stepped seating |
| Pets and Work | Pet park, co-working facilities, and outdoor working space |
Sattva Ekatra Clubhouse Facilities
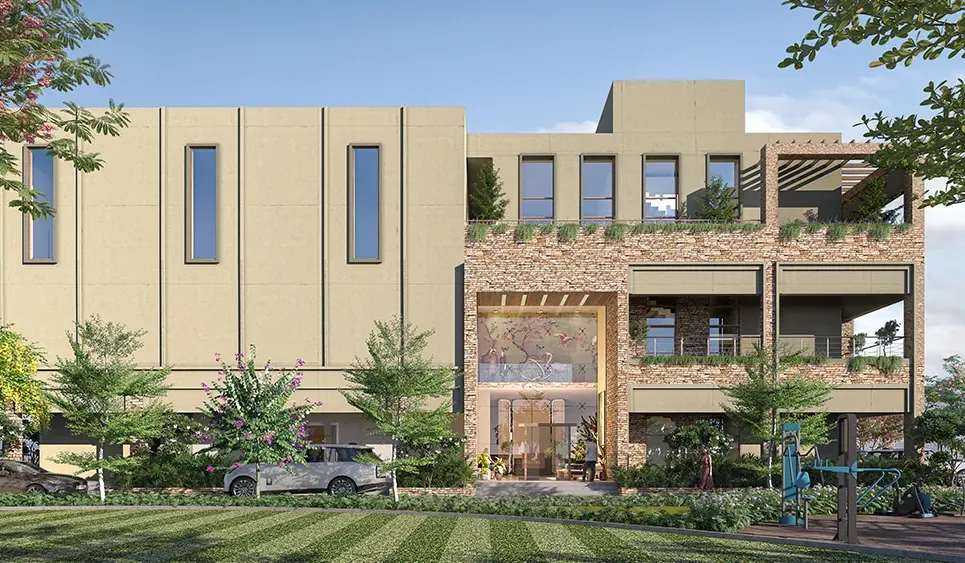
The Sattva Ekatra clubhouse is planned for indoor games, leisure and community gatherings. The builder’s published facilities include a banquet hall, theatre, cafeteria, indoor games and guest rooms. Co-working space is also part of the project’s amenity offering.
For buyers comparing plots with a clubhouse in Doddaballapura, these details help explain what the shared spaces will offer. A banquet hall provides a venue for family functions, while indoor games offer an alternative to outdoor sports. The final clubhouse plan and membership terms should be reviewed with the cost sheet.
Swimming Pool, Kids’ Pool and Gym
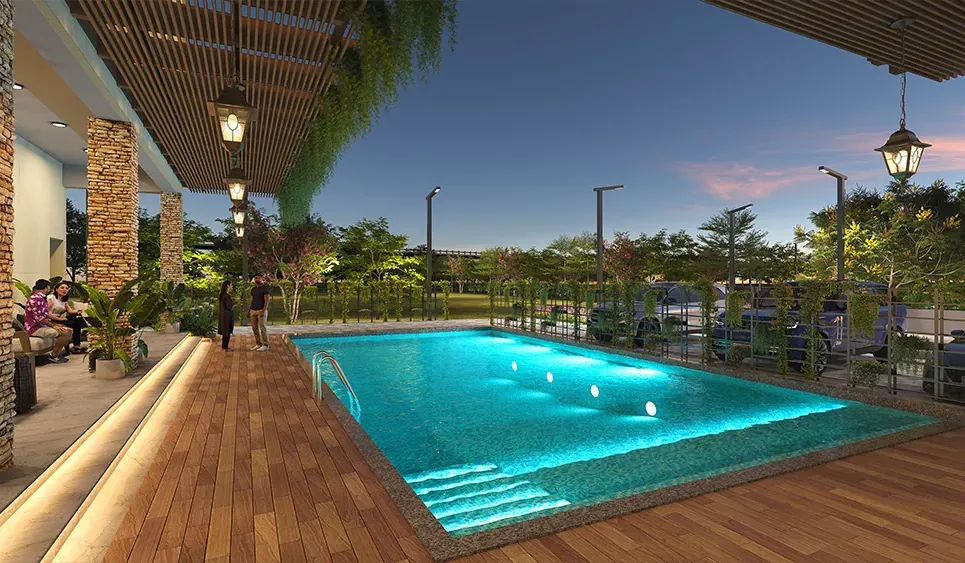
The Sattva Ekatra swimming pool is planned with a kids’ pool. The brochure also includes a gym with yoga and aerobics, meditation spaces and a calisthenics gym.
These facilities are relevant to buyers seeking gated community plots with a swimming pool and exercise spaces. The planned mix covers swimming, gym workouts, outdoor exercise and yoga. Pool dimensions, access rules and opening dates should be checked before booking.
Outdoor Sports Courts and Playground
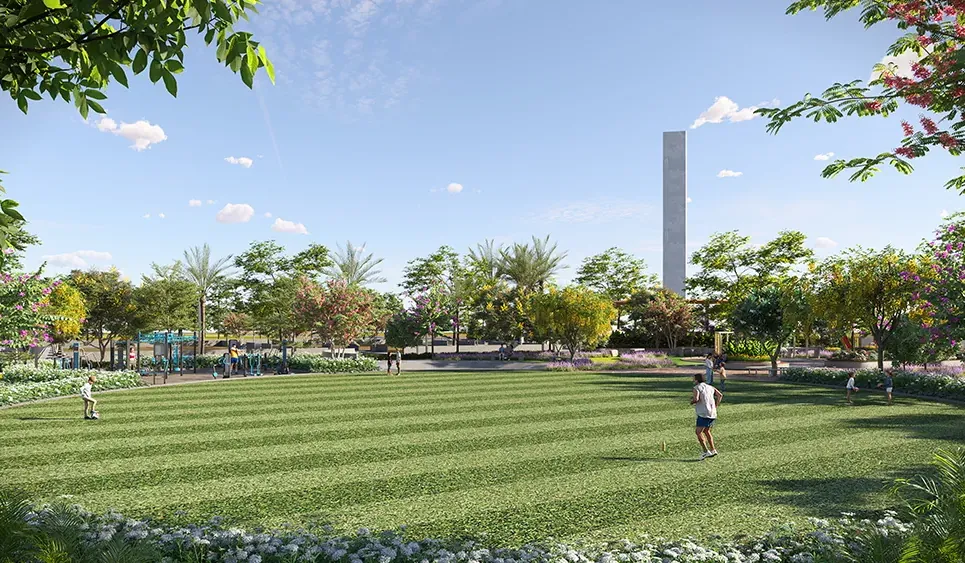
The project’s outdoor sports facilities include tennis, pickleball, basketball and futsal courts. A multipurpose playground and skating rink are also shown in the published brochure.
Buyers looking for residential plots with sports facilities can compare the named courts rather than rely on a broad promise of “modern amenities.” Tennis and pickleball serve racquet-sport users, while basketball and futsal add team-game options. The amenity plan helps buyers check where each activity area sits within the layout.
Children’s Play Areas and Family Spaces
The planned children’s play area is supported by a toddler zone, swing court and skating rink. These provide a mix of spaces for younger children and older kids, alongside shared gardens and seating areas.
Families comparing plots with a children’s play area can review the distance from their preferred plot to these spaces. A plot beside an active play area may suit some households. Others may prefer a position closer to the quieter garden areas.
Parks, Gardens and Meditation Spaces
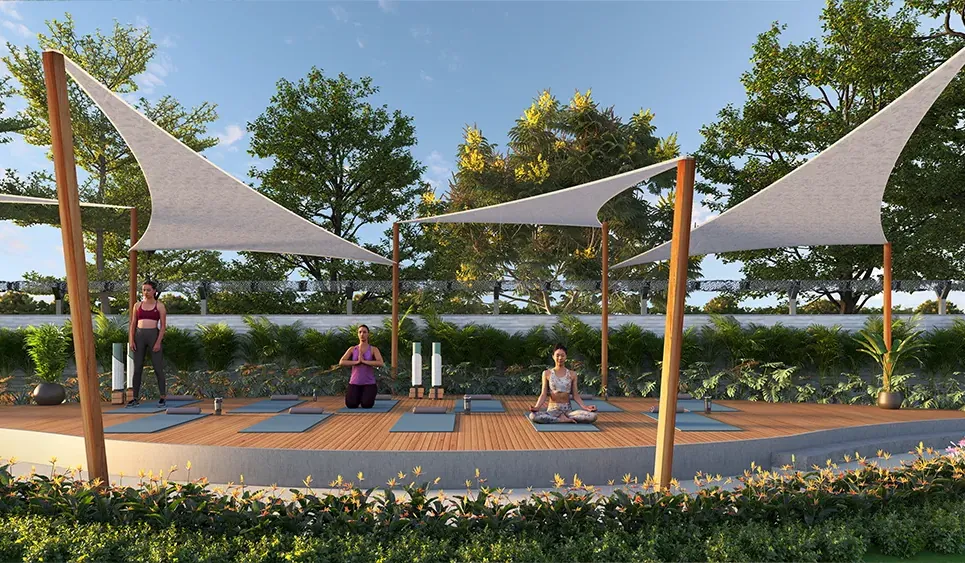
The landscaped parks and gardens include a rock garden, maze garden, sensory garden and pebble court. Meditation spaces, a stroll garden, sitting pods and stepped seating add quieter outdoor areas to the planned community.
The three parks and open spaces total about 2.46 acres, or 10.11% of the land. This gives buyers comparing plotted developments in North Bangalore a clear measure of park space.
The larger open-area figure is 44,739 sq. metres, or about 45.38% of the site. It includes internal roads and the civic amenity site as well as parks. It should not be read as 45% green cover.
Pet Park and Co-working Spaces
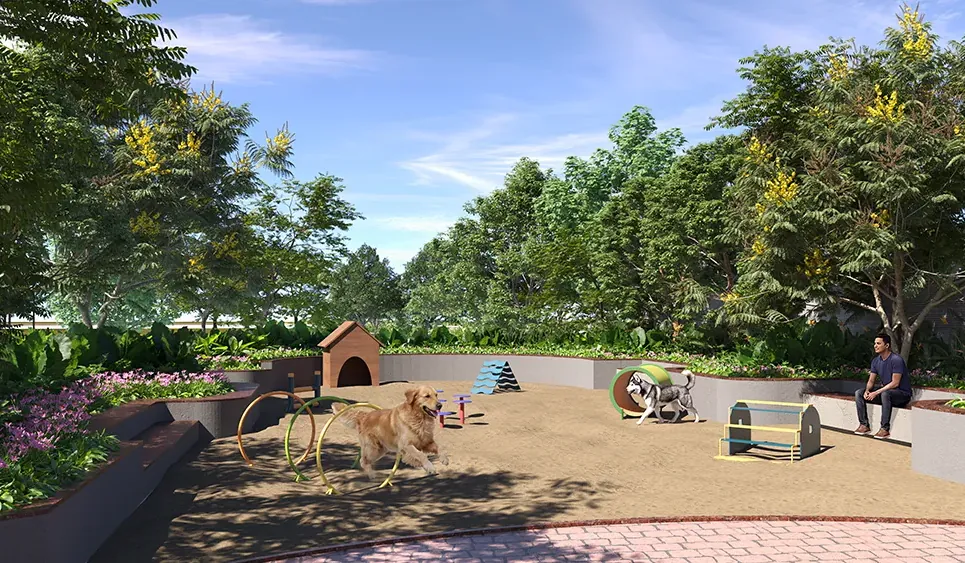
The planned Sattva Ekatra pet park adds a dedicated pet-related facility within the layout. Buyers with pets can check its position on the landscape plan and ask about access and upkeep rules.
The project also lists co-working facilities and an outdoor working space. These offer shared work options outside an individual home. Regular users should check seating, internet access, power points and any usage charges in the final operating terms.
Infrastructure, Water Supply and Security
The gated community infrastructure includes planned underground electrical and sanitary networks, stormwater drains, a sewage treatment plant and an overhead water tank. LED streetlights and avenue planting are also listed by the builder.
The RERA record identifies Gram Panchayath, Doddaballapur as the local water source. Internal roads are planned at widths of 9 metres and 12 metres. Buyers planning home construction should check when plot-level water, power and drainage services will be ready.
The builder also lists a 24-hour security network. The entrance arrangement and visitor access process can be reviewed during a site visit.
Amenity Development and Completion Status
The Sattva Ekatra amenity development status should be checked separately from its published facility list. The quarterly RERA update submitted on 15 October 2026 reported 12% overall project completion. Parks and open spaces were reported at 3%, while plantation work was at 0%.
These figures do not confirm that the clubhouse, swimming pool or courts are open. The registered proposed project completion date is 19 March 2029. Buyers should request the latest facility-wise schedule for amenity delivery and access.
Frequently Asked Questions
1. What amenities are planned at Sattva Ekatra?
The planned facilities include a clubhouse, pool with kids’ pool, gym, sports courts, indoor games, children’s play areas, gardens and a pet park. The project also lists a banquet hall, cafeteria, guest rooms and work spaces.
2. Which sports courts are included?
The builder lists tennis, pickleball, basketball and futsal courts. The brochure also includes a multipurpose playground and skating rink.
3. Is 45% of the layout green space?
No. About 45.38% is recorded as open area, including roads and civic amenity land. Parks and open spaces alone cover about 10.11%, or 2.46 acres.
4. Are clubhouse charges included in the plot price?
Request the latest cost sheet for clubhouse membership and maintenance charges. Check whether facility booking or usage fees apply separately.
5. Are the swimming pool and clubhouse ready to use?
The supplied October quarterly update reports development in progress. Request a current update and opening schedule before assuming these facilities are operational.
To review the Sattva Ekatra amenities plan, request the latest brochure through the enquiry form. You can also arrange a site visit to check the planned facility locations and discuss the delivery schedule.