Sattva Ekatra Master Plan
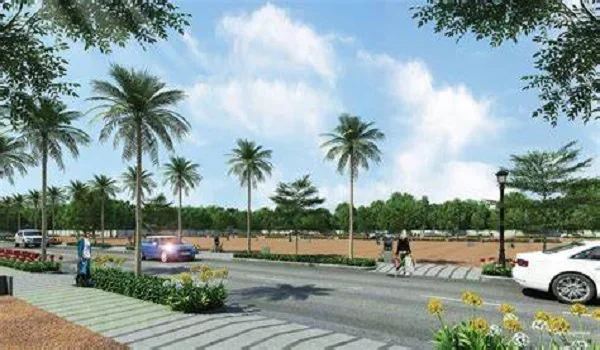
Sattva Ekatra master plan spans an expansive area of 24.36 acres in Thippapura, Doddaballapura which is well designed to offer a secure, futuristic gated community. It has 502 residential plots and a dedicated clubhouse/civic amenity site. The layout offers a network of wide 12-metre and 9-metre internal roads (approximately 40 ft and 30 ft). It provides direct, convenient access from every plot to the central clubhouse, landscaped parks, and daily recreational zones.
Master Plan Layout & Design Highlights
The master plan is organized around an efficient grid of internal roads, featuring 12-meter and 9-meter wide roads (around 40 ft and 30 ft) to give smooth vehicular movement as well as pedestrian safety.
- Total Land Area: 24.36 acres
- Total Residential Units: 502 plots + 1 clubhouse/CA site
- Open Area Ratio: 45% open space (parks, avenues, internal roads, and civic amenities)
- Land Use Distribution
- Residential Plots: 53,851 sq. m
- Internal Roads: 29,830 sq. m
- Parks and Open Spaces: 9,972 sq. m
- Civic Amenity Site: 4,937 sq. m
- Security Infrastructure: Single gated entry point equipped with round-the-clock surveillance as well as security systems.
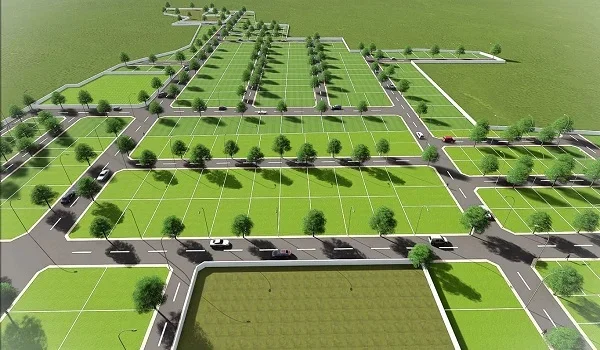
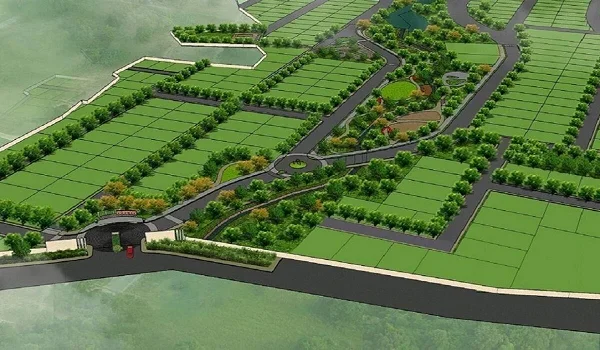
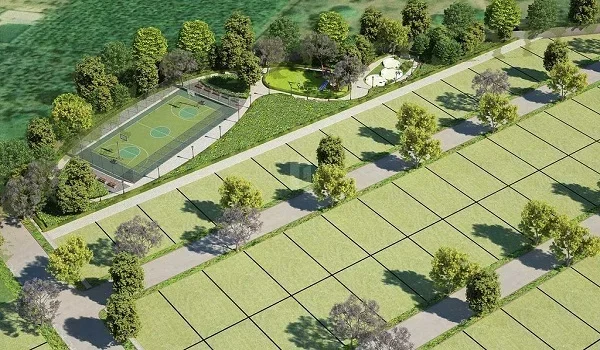
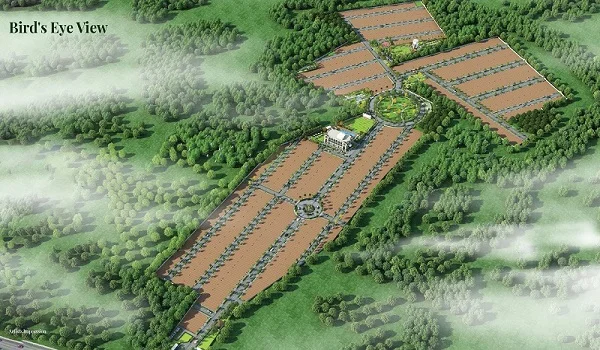
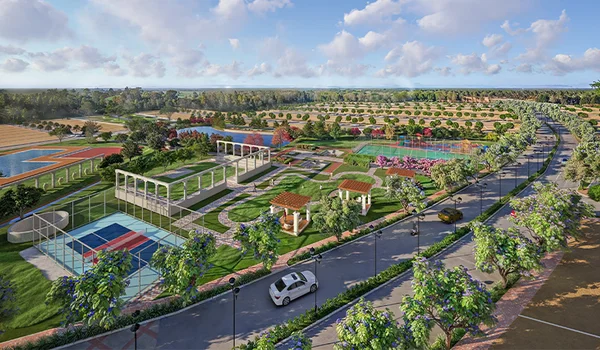
These Master Plan details will clearly display every major detail of the layout, including plot placements, single gated entry and exit points, amenity clusters, clubhouse positioning, landscaped zones, and all outdoor spaces. It offers a top-view understanding of how the development is organized from end to end.
The layout of Sattva Ekatra includes defined entrance and exit points, 1 central clubhouse, 502 residential plots, and 25+ everyday amenities. More than 45% of the land area is reserved for open space with greenery, parks, and internal roads.
Key Features in the Master Plan Layout
- Plot Placement and Orientation
- Central Clubhouse
- Outdoor Open Areas
- 25+ Everyday Amenities
- Dedicated Parking and Driveways
- Single Gated Entry and Exit Gates
- Internal Roads (12m and 9m wide)
- Landscaped Gardens and Parks
- Civic Amenity Site (4,937 sq. m)
- Spaces for Future Development
The master plan ensures that every plot offers accessibility, privacy, natural light, and a well-ventilated area, surrounded by lush greenery and planned avenues.
Plot Plan – Sattva Ekatra
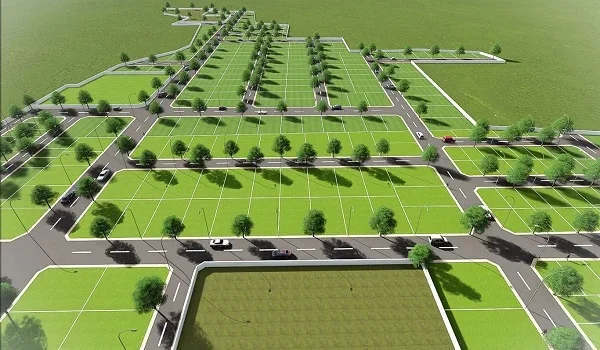
The plot plan of Sattva Ekatra shows a clear design of the project's 502 residential plots. It shows a pictorial illustration of the plots that are arranged in a spacious way to maximize comfort for residents. All the plots are strategically designed to optimize airflow and give alluring views of lush green surroundings.
Plots open onto planned internal roads of 12m and 9m. Additionally, the central clubhouse is thoughtfully positioned close to the residential units. Outdoor amenities and green parks are situated across the 24.36-acre layout.
Plot Types and Unit Distribution
The plots are DPA-sanctioned and RERA-registered under PR/180926/008945, providing clear titles and secure ownership. Smart layouts are there that provide optimal space planning and independent home designs.
Sattva Ekatra offers a variety of plot sizes:
- 20 x 30 ft – 600 sq. ft. (81 plots)
- 30 x 40 ft – 1,200 sq. ft. (208 plots)
- 30 x 45 ft – 1,350 sq. ft. (10 plots)
- 30 x 50 ft – 1,500 sq. ft. (44 plots)
- 30 x 60 ft – 1,800 sq. ft. (20 plots)
- Odd-Dimension Plots – Irregular shapes, 625 to 1,200 sq. ft. (139 plots)
All these units are distributed over the layout, starting from Rs 51.6 Lakh onwards at around Rs 8,600 per sq. ft.
Open Space and Green Zone Ratio
The master plan is planned with 45% of open space, which adds to the efficiency of the land footprint. The green zone and open area ratio makes it one of the eco-friendly plotted developments in North Bangalore.
What Does the Master Plan Truly Represent?
The master plan of Sattva Ekatra is more than a layout – it is a view of how everyday life will go inside this 24.36-acre community. It shows how the open spaces, plot clusters, and amenity zones are arranged in a proper way that keeps the community organized, walkable, as well as comfortable for families. Every zone has been well planned with a clear purpose so that residents get a great mix of privacy, convenience, as well as community spaces.
Why the Master Plan of Sattva Ekatra Matters for Buyers
Most homebuyers look at master plan first as it helps them understand how the plots are positioned, how far the amenities are, and how much space is left open. When a layout is planned well, it means better ventilation, shorter walking distances, more green areas, and safer internal movement. Sattva Ekatra follows this logic by keeping a large portion of the land for gardens, parks, and wide internal roads.
The plots inside Sattva Ekatra are arranged in a balanced grid pattern. Standard plots and odd-dimension units are placed along 12m and 9m roads to preserve views, vehicle access, as well as airflow. This zoning helps that most homes get clear access, frontage, and surroundings without congestion.
Master Plan of Clubhouse and Community Spaces
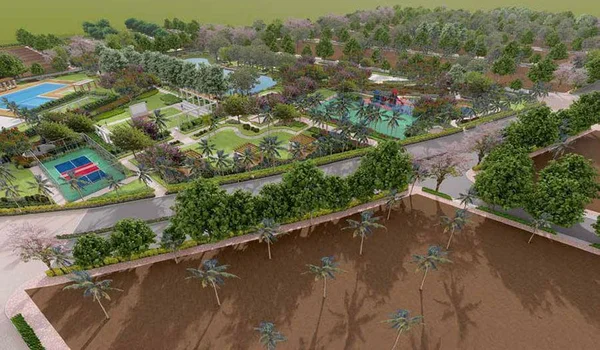
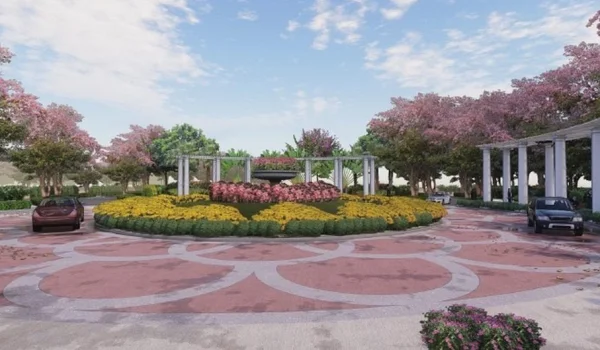
The project has 1 central clubhouse with elegant indoor luxury amenities that help to engage your leisure time productively. It is a central area where everyone can spend their leisure time that improves your overall living experience.
Some of the features in the clubhouse and community include
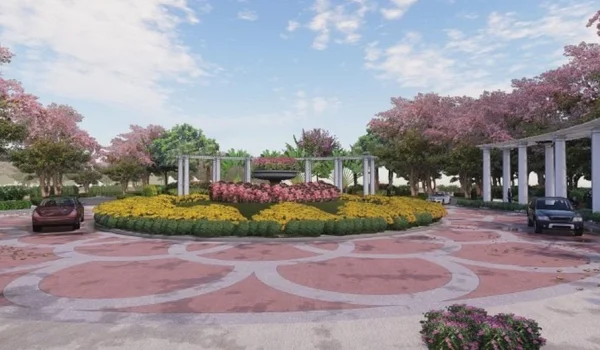
- Entrance Plaza
- Central Clubhouse
- Sports and Recreation Zones
- Landscaped Parks
- Green Avenues
- Civic Amenity Site
- Safe Pedestrian Walkways
- Lighting along Internal Roads
- 24/7 Security Post
- Gated Community Boundary Wall
Township Layout and Internal Road Network
The internal roads are wide (12 meters and 9 meters, roughly 40 ft and 30 ft) with separate pathways for better safety as well as easy movement. A single controlled entry and exit point helps to manage traffic efficiently.
The entrance and exit of the project are fully monitored 24/7. There is a well-trained security team 24/7 at the entry gate. There is a Sattva-branded boundary wall and security infrastructure all around the common areas for the safety of residents.
The Sattva Ekatra Master Plan Review gives a full explanation of the full project from early buyers, which helps new buyers to decide whether the new project will perfectly suit them. Real estate experts have reviewed the Sattva Ekatra master plan and have given a rating of 4.6 out of 5.
Master Plan PDF and Downloads
A detailed Sattva Ekatra Master Plan brochure, with detailed plot layouts and current prices, is available on request. Buyers can request the master plan and plot details of Sattva Ekatra from the sales team.
The Sattva Ekatra master plan layout model as well as site details are also displayed at the project site marketing office in Thippapura. The visual of the master plan will offer a clear view of how the project will look after completion by 29 March 2029.
Frequently Asked Questions
1. What is the total land area and open space allocation in the Sattva Ekatra master plan?
Sattva Ekatra is developed over 24.36 acres in Thippapura, Doddaballapura. The master plan has 45% of the total layout area to open spaces, which include landscaped parks, green avenues, a civic amenity site, and wide internal roads.
2. How many residential units and plot sizes are available in the layout?
The project features a total of 502 residential plots along with 1 clubhouse/civic amenity site. It offers five standard plot configurations—20x30 ft (600 sq ft), 30x40 ft (1,200 sq ft), 30x45 ft (1,350 sq ft), 30x50 ft (1,500 sq ft), and 30x60 ft (1,800 sq ft)—plus 139 odd-dimension plots with irregular shapes ranging from 625 to 1,200 sq ft.
3. What are the dimensions of the internal roads planned within the community?
To give smooth vehicular movement, safe pedestrian access, and efficient traffic management, the master plan incorporates a grid of wide internal roads measuring 12 meters (approx. 40 ft) and 9 meters (approx. 30 ft).
4. What key amenities and community spaces are integrated into the master plan?
The layout has a central clubhouse dedicated to indoor sports and recreation zones, multiple landscaped parks, green avenues, as well as a 4,937 sq. m civic amenity site. The community is secured with a single gated entry point, 24/7 security surveillance, and a branded boundary wall.
5. Are the layout and plot configurations legally approved by local authorities?
Yes. The master plan layout is sanctioned by the Doddaballapur Planning Authority (DPA) under approval number DPA/TP/LAO/30/25-26. Also the project holds full Karnataka RERA registration under PR/180926/008945.