Sattva Ekatra Gallery
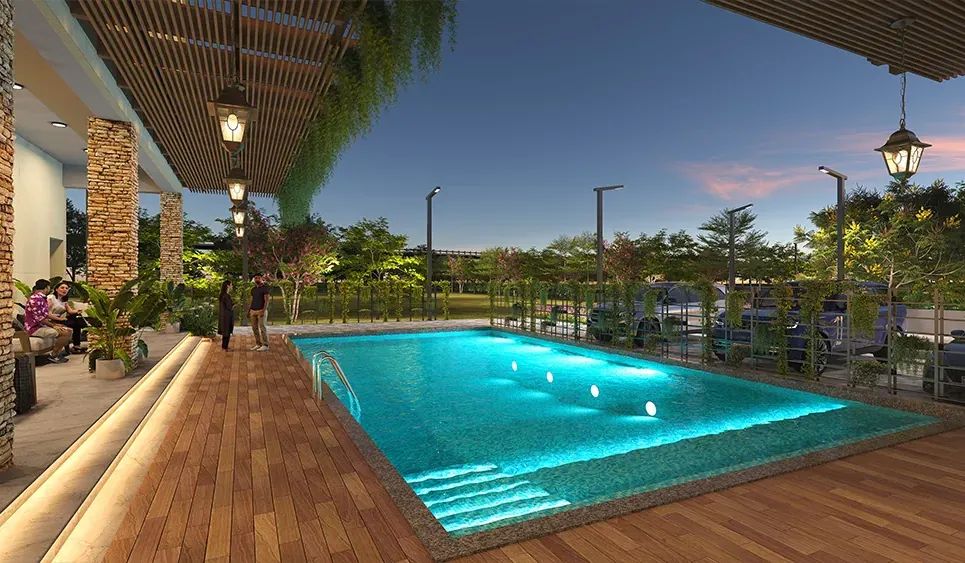
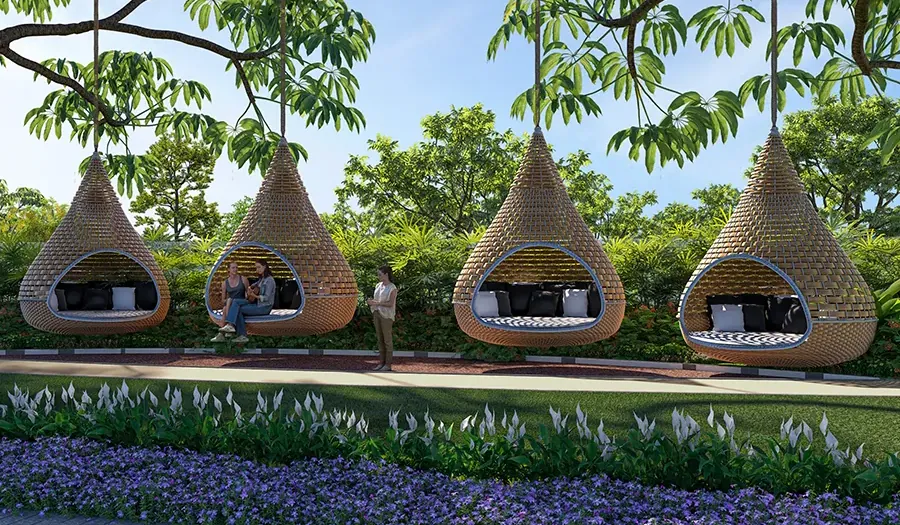
The Sattva Ekatra gallery presents high-quality plot visuals, design plans, and neighbourhood views of this gated Doddaballapura land project. GPS-stamped site photos from our 14 September 2026 visit are below; an online walkthrough will follow as building work steps forward.
Sattva Ekatra Gallery covers HD photos, drone shots, 3D renders, and layout walkthroughs. It also has scale model shots, marketing office photos, as well as plot plan overviews. Sattva Group updates this gallery regularly with the real site progress.
The project is located at Thippapura, Doddaballapura, North Bangalore 562163, across 24.36 acres in a single phase. The development offers 502 residential plots and 1 clubhouse/CA site. Construction started in September 2026, which follows RERA approval under PR/180926/008945 granted on 18 September 2026. Browse the scale model, drone shots, and also site photos below to see the layout of the project so close.
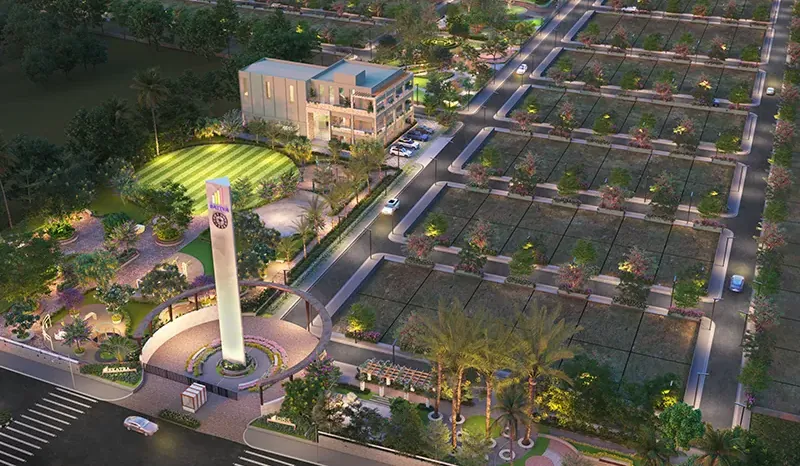
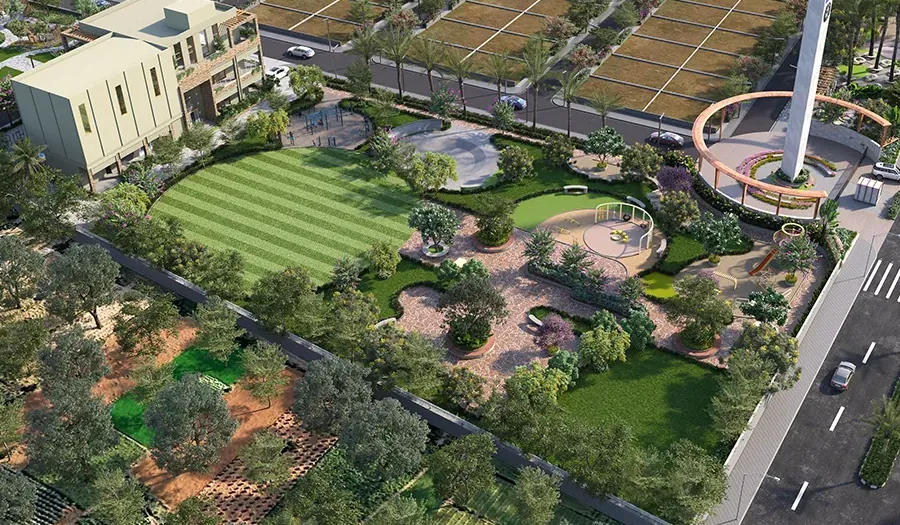
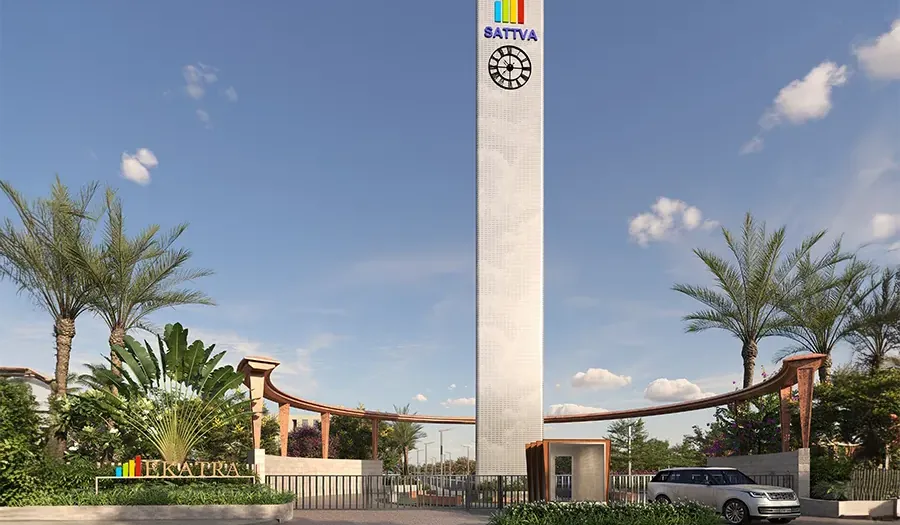
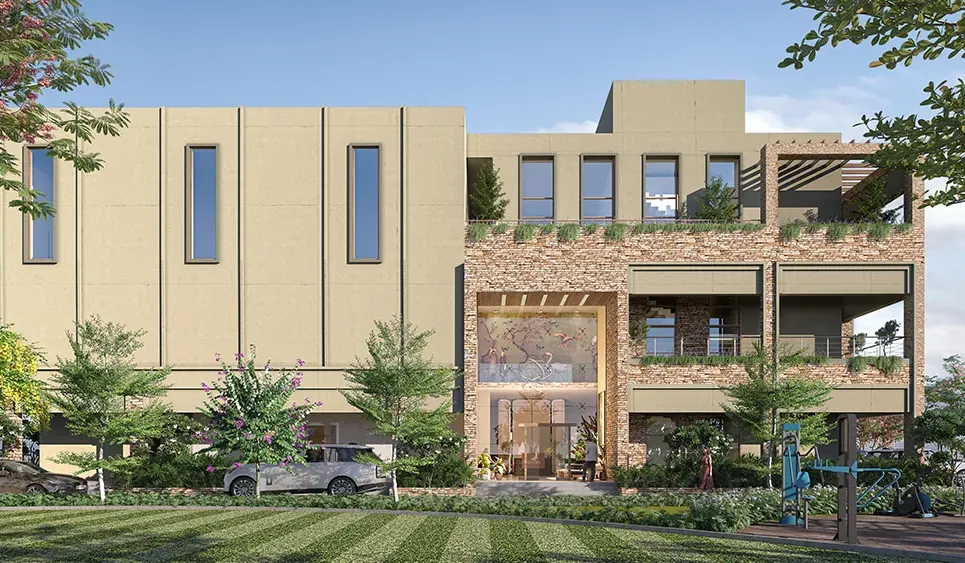
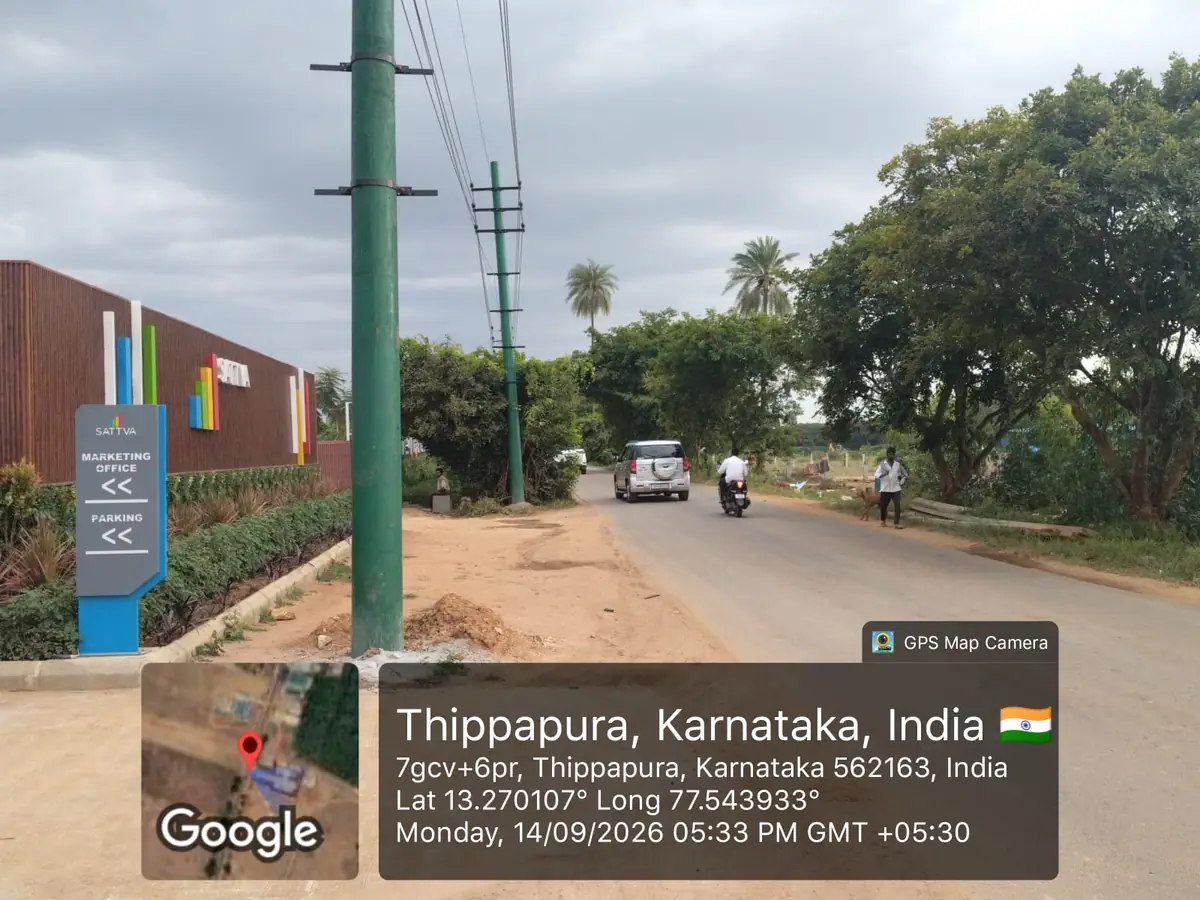
Sattva Ekatra Site Photos — 14 September 2026
These are real photos taken at the Sattva Ekatra project site in Thippapura, Doddaballapura, GPS-stamped on 14 September 2026. They show the Sattva marketing office, entrance gate, branded boundary wall and landscaped gardens. Layout works on the plots will begin from 1 October 2026, the RERA-filed project start date.
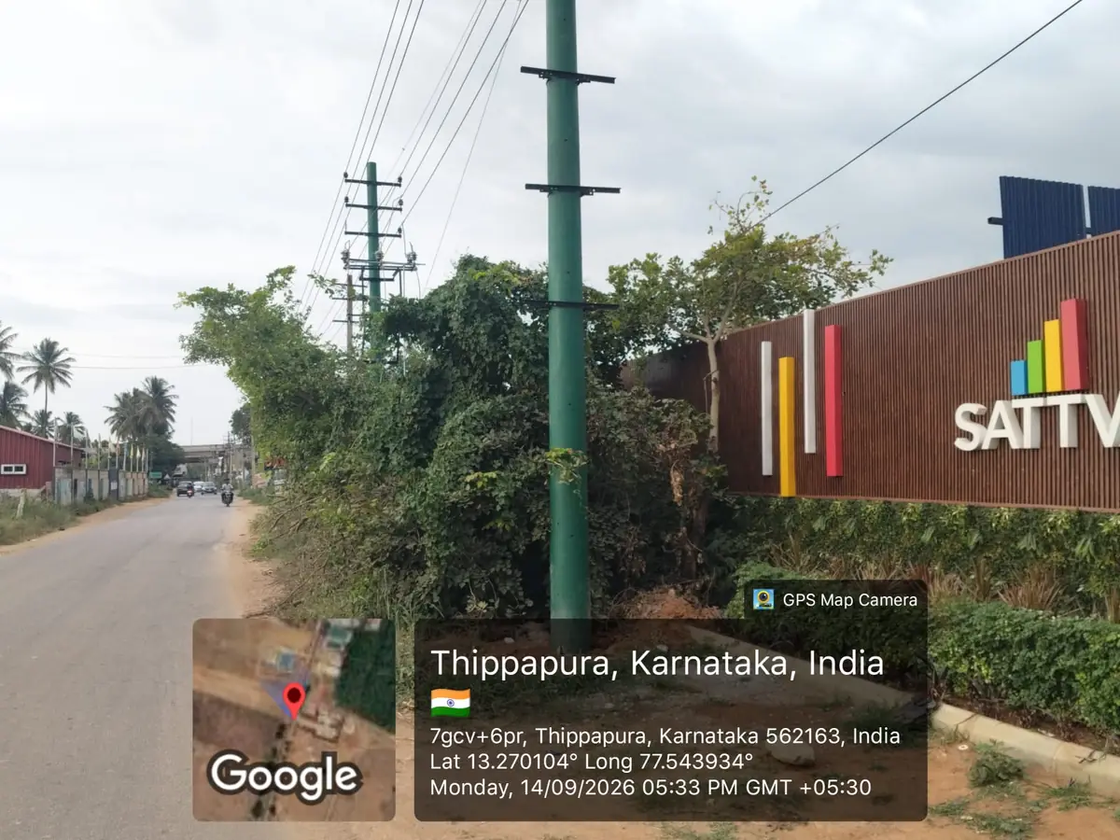
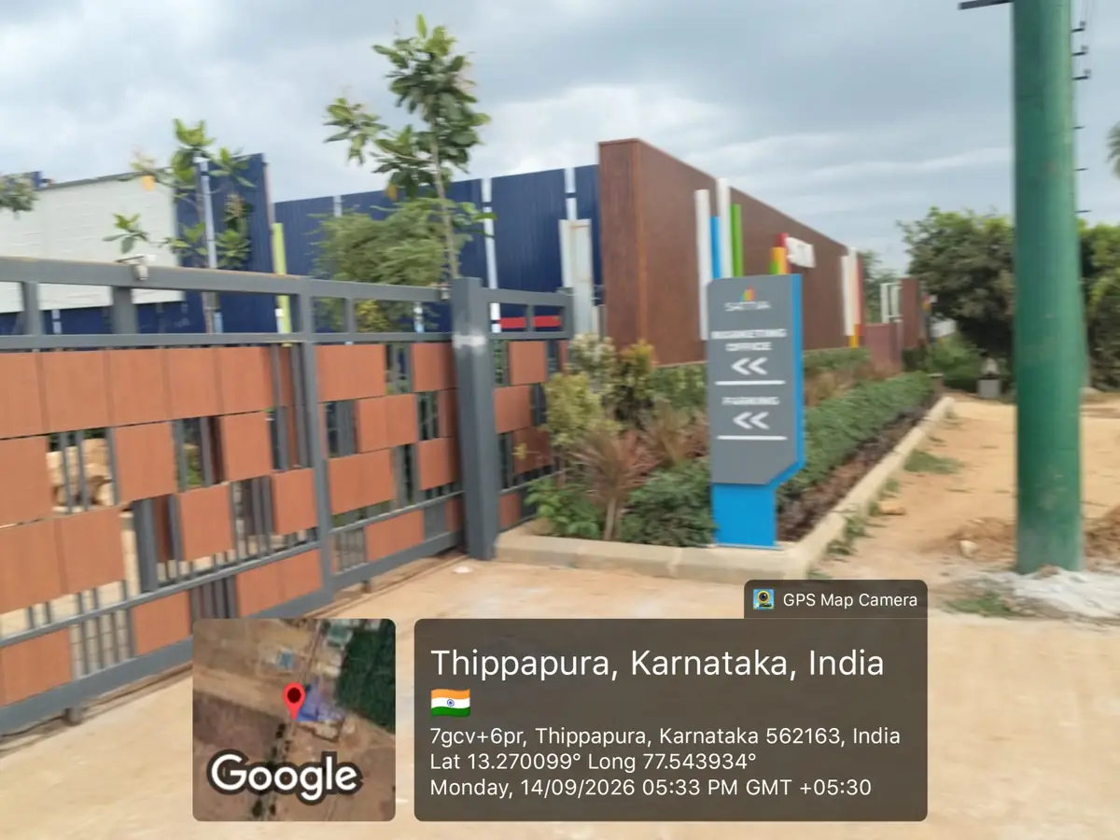
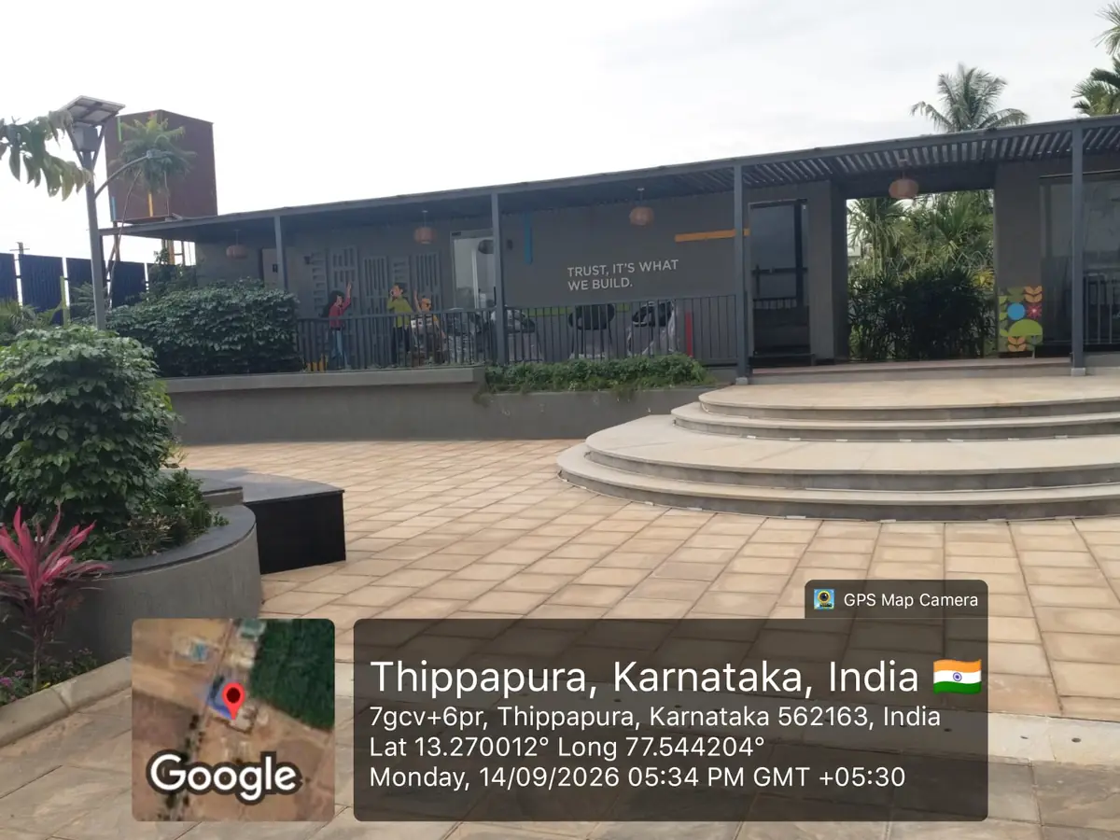
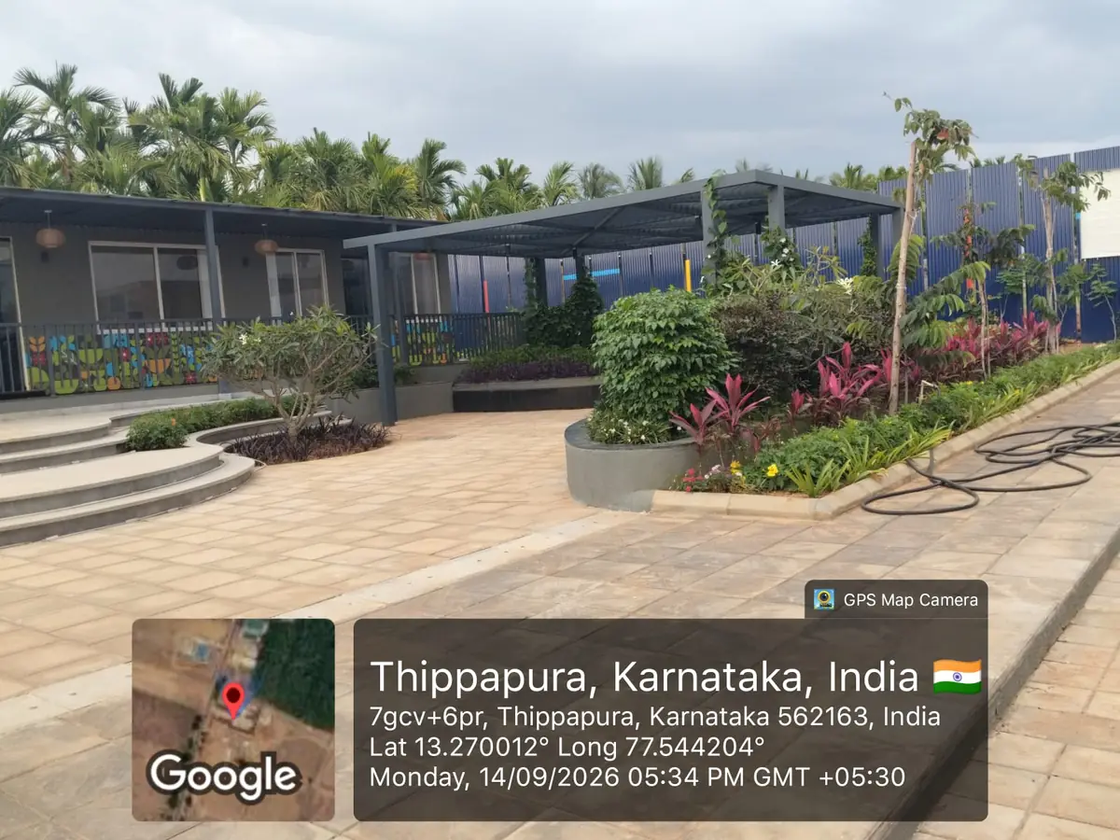
For more recent progress, see the construction status section, or schedule a site visit.
What You Can See in the Sattva Ekatra Gallery
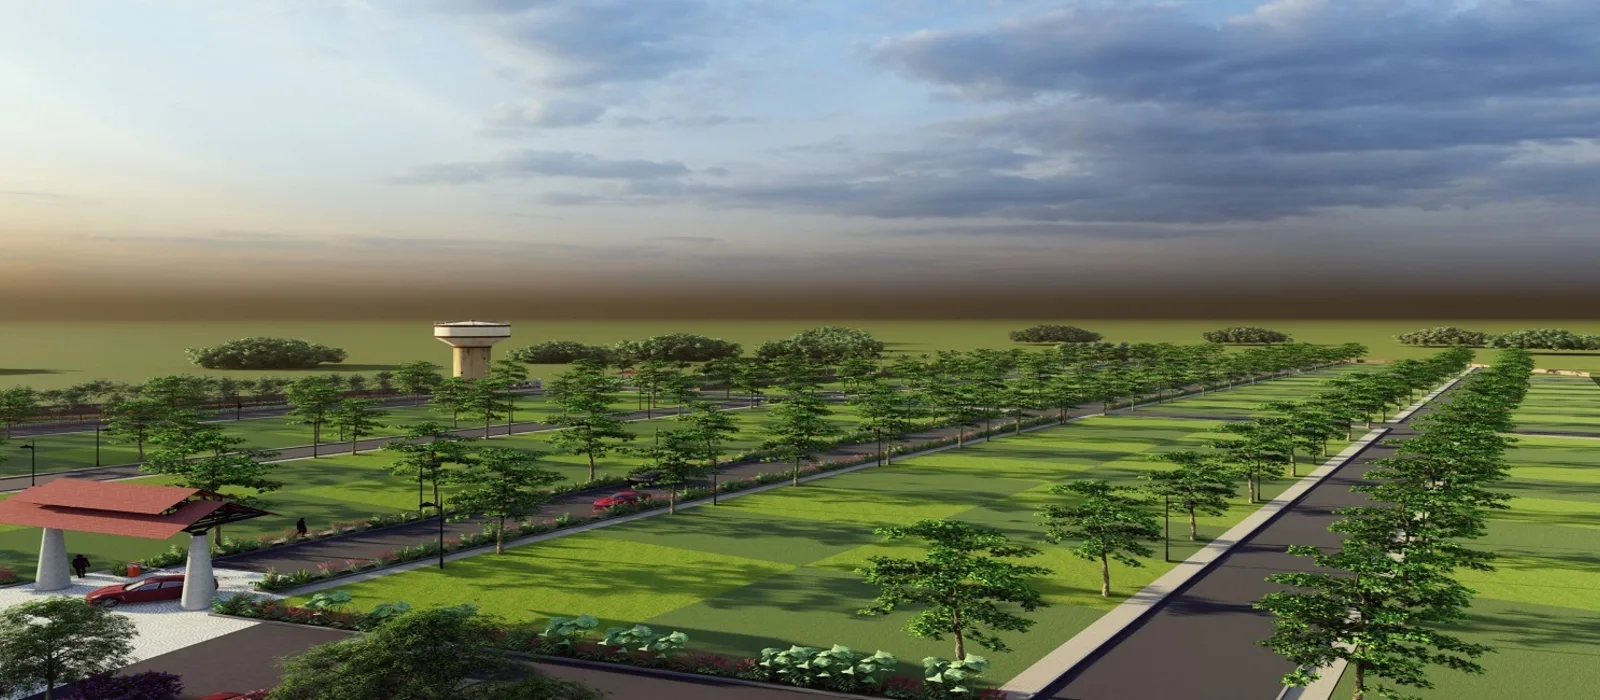
The gallery covers every part of the project in detail. You can view the 502 residential plots and the central clubhouse. It also shows the 45% open green spaces and the DPA-sanctioned layout. Drone shots capture the full 24.36-acre layout. They also show how close the project sits to the Satellite Town Ring Road (NH 648) and Doddaballapur Railway Station.
- Landscaped Parks and Open Areas: View the 45% open green areas, tree-lined avenues, and calm park spaces.
- Central Clubhouse: Tour the design of the central clubhouse, indoor sports areas, and community zones.
- Plot Plan Walkthroughs: Review the 5 standard plot sizes (20x30, 30x40, 30x45, 30x50, and 30x60 ft) and odd-dimension plots to see dimensions and layout flow.
- Layout Exteriors: See clear images of the 12-metre and 9-metre wide internal roads and gated entry gates.
- Infrastructure and Location: View drone shots of the internal roads, entry plaza, and proximity to STRR and railway station.
- Drone and Bird's-Eye Views: Get a wide perspective of the 24.36-acre layout and the North Bengaluru corridor.
- Construction Updates: See regular photos showing progress from marketing office setup to internal road development.
- Master Plan 3D Renders: View 3D models with plot placement to help plan your future independent home.
Construction Updates and Progress Tracking
Construction work on internal roads, drainage, water, and power lines started in October 2026. The RERA-approved schedule goes toward the completion by March 2029, with possession which is set for 29 March 2029. The gallery updates regularly, so everyone can track the real progress without taking a real site visit.
To access the full HD gallery walkthrough and the latest drone footage, submit the enquiry form on this page. The link will be directly sent to your registered mobile or email within 24 hours.
Sattva Ekatra Virtual Tour
Frequently Asked Questions
1. What visual materials are given in the Sattva Ekatra gallery?
The gallery consists of high-definition photos, drone shots, 3D renders, layout walkthroughs, scale model images, marketing office photos, as well as detailed plot plan overviews of the 24.36-acre development.
2. What key areas of the project can be viewed through the drone shots and master plan renders?
Drone shots and 3D renders capture the entire 24.36-acre layout, highlighting the 502 residential plots, the central clubhouse, 45% open green spaces, tree-lined avenues, and also wide internal roads.
3. How often are construction updates and also site progress photos added to the gallery?
The gallery is updated regularly to reflect real-time site milestones, tracking progress from the beginning which is marketing office setup and internal road development till the scheduled completion in March 2029.
4. Can prospective buyers view specific plot sizes and layout dimensions in the gallery?
Yes. The gallery includes comprehensive plot plan walkthroughs showcasing the five standard plot sizes—20x30, 30x40, 30x45, 30x50, and 30x60 ft—along with odd-dimension plot placements.
5. How can homebuyers access the complete HD gallery walkthrough and drone footage?
Interested buyers can submit the enquiry form on the project page to get the full HD gallery link and latest drone footage via SMS or email within 24 hours.